

• Home
  • Buy
    1. Browse All Listings
    2. Browse New Construction Homes
    3. Browse VA Eligible Homes
    4. Browse FHA Eligible Homes
    5. Browse Homes With Pools
    6. Browse Homes in Top-Rated School Districts
    7. Browse Homes with Acreage or Land
    8. Browse Luxury Homes
  • Sell
    1. Home Valuation
    2. Instant Cash Offer
  • Meet Judith
  • Downsizing & Senior Moves
  • +1(469) 712-8338
    • Home
    • Buy
      1. Browse All Listings
      2. Browse New Construction Homes
      3. Browse VA Eligible Homes
      4. Browse FHA Eligible Homes
      5. Browse Homes With Pools
      6. Browse Homes in Top-Rated School Districts
      7. Browse Homes with Acreage or Land
      8. Browse Luxury Homes
    • Sell
      1. Home Valuation
      2. Instant Cash Offer
    • Meet Judith
    • Downsizing & Senior Moves
    • Contact
    • Explore
    • New Construction
    • Resources
      1. Mortgage & Rates
      2. Relocation
      3. Home Buying Guide
      4. Preparing to Sell Your Home & Moving Checklist
      5. Preferred Vendors List
      6. Protesting Your Dallas-Fort Worth Property Taxes
      7. Homestead Exemption Information
      8. Military
      9. Blogs
    • Register
    • Sign In

    3121 Park LN #1145 Dallas, TX 75220

    Active

    UPDATED:

    $ 85,000
    3121 Park LN #1145 Dallas, TX 75220
    Save
    Share
    Schedule a Tour
    3121 Park LN #1145, Dallas, TX 75220
    3121 Park LN #1145, Dallas, TX 75220
    3121 Park LN #1145, Dallas, TX 75220
    3121 Park LN #1145, Dallas, TX 75220
    3121 Park LN #1145, Dallas, TX 75220
    3121 Park LN #1145, Dallas, TX 75220
    REQUEST A TOUR If you would like to see this home without being there in person, select the "Virtual Tour" option and your agent will contact you to discuss available opportunities.
    In-PersonVirtual Tour
    Judith Rojak

    Judith Rojak

    judith@judithrojak.com +1(469) 712-8338
    $ 85,000
    Est. payment | /mo

    2 Beds

    2 Baths

    970 SqFt


    Save Virtual Tour
    $ 85,000
    Est. payment | /mo
    Save Virtual Tour

    2 Beds

    2 Baths

    970 SqFt

    Key Details

    Property Type Townhouse

    Sub Type Townhouse

    Listing Status Active

    Purchase Type For Sale

    Square Footage 970 sqft

    Subdivision Park Lane Twnhms Ph 02

    MLS Listing ID 21043434

    Bedrooms 2

    Full Baths 2

    HOA Fees $736/mo

    HOA Y/N Yes

    Year Built 1969

    Annual Tax Amount $3,035

    Lot Size 9.125 Acres

    Acres 9.125

    Property Sub-Type Townhouse

    Property Description

    *Price to sell*
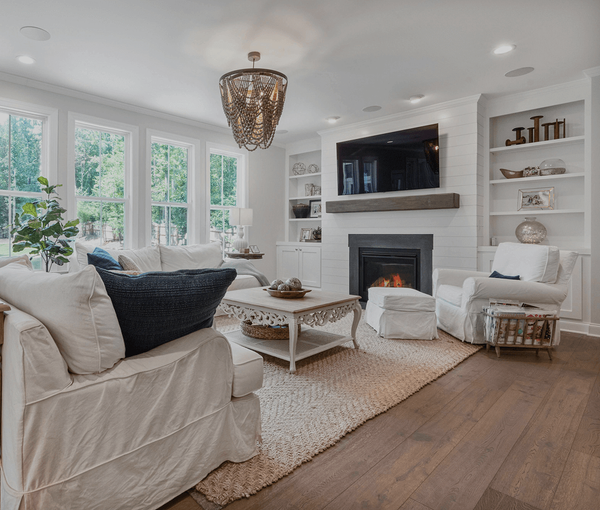
    This two-story home features a desirable floorplan with the primary suite located on the main level, complete with an ensuite bath and a generous walk-in closet. Upstairs, a secondary bedroom offers built-in shelving and its own ensuite bath, perfect for guests or a home office. The spacious living and dining areas are perfect for entertaining, along by a charming brick fireplace and an inviting eat-in breakfast bar. Offering the privacy of no neighbors above or below. Step outside to your private, gated patio—ideal for morning coffee or evening relaxation. The HOA covers roof and foundation maintenance, covered parking, secured mailroom, access garbage collection, exterior and common area maintenance, front landscaping, community pool access, blanket insurance, pest control, shared laundry facility, hot & cold water (centrally supplied—no individual water heaters needed, so endless hot water!) Ideally located just 10 minutes from Dallas Love Field Airport, with easy access to major highways (635, 75, and the Dallas North Tollway), and close to parks, trails, and downtown Dallas—this home is the perfect blend of comfort and connectivity. *1 covered parking space*(assigned E21) and 1 uncovered spot.
    All information contained herein is deemed reliable but not guaranteed. Buyer and buyer's agent to verify all information, including HOA, dimensions and schools. Broker and broker's listing agent are not responsible for any inaccuracies.

    Location

    State TX

    County Dallas

    Community Pool, Community Mailbox

    Direction GPS

    Interior

    Interior Features Decorative/Designer Lighting Fixtures, Multiple Master Suites, Vaulted Ceiling(s), Walk-In Closet(s)

    Heating Central, Electric

    Cooling Central Air, Electric

    Flooring Ceramic Tile, Laminate

    Fireplaces Number 1

    Fireplaces Type Masonry, Wood Burning

    Fireplace Yes

    Appliance Dishwasher, Electric Water Heater, Disposal

    Laundry Electric Dryer Hookup, In Hall

    Exterior

    Exterior Feature Courtyard, Uncovered Courtyard

    Parking Features Additional Parking, Covered

    Carport Spaces 1

    Fence Wood

    Pool Pool, Community

    Community Features Pool, Community Mailbox

    Utilities Available Sewer Available, See Remarks, Water Available

    Amenities Available Maintenance Front Yard

    Water Access Desc Public

    Roof Type Composition

    Garage No

    Private Pool No

    Building

    Lot Description Few Trees, Sprinkler System

    Story 2

    Foundation Slab

    Sewer Public Sewer

    Water Public

    Level or Stories Two

    Schools

    Elementary Schools Burnet

    Middle Schools Cary

    High Schools Jefferson

    School District Dallas Isd

    Others

    HOA Name Excel Management

    HOA Fee Include All Facilities,Association Management,Maintenance Grounds,Maintenance Structure,Pest Control,Sewer,Trash,Water

    Tax ID 00000597577040000

    Acceptable Financing Cash, Conventional, FHA

    Listing Terms Cash, Conventional, FHA

    Virtual Tour https://www.propertypanorama.com/instaview/ntreis/21043434

    North Texas Real Estate Info Systems (NTREIS) / WACO Association of Realtors
    ©2026 North Texas Real Estate Information Systems.
    Listed by  Mireyda Eubanks • Coldwell Banker Apex, REALTORS

    NEARBY SCHOOLS & PROPERTIES

    Judith Rojak

    Judith Rojak

    Agent TREC 0619113

    +1(469) 712-8338

    GET MORE INFORMATION

    Name

    Email*

    Phone*

    Message

    By checking this box, I agree by electronic signature to the Electronic Disclosure Consent Agreement; to receive recurring marketing communication from Judith Rojak, including auto-dialed calls, texts, and artificial/prerecorded voice messages (message frequency varies; data rates may apply; reply "STOP" to opt-out of texts or "HELP" for assistance); and to the Terms of Service and Privacy Policy of this website. Consent not required to make a purchase. I understand that I can call to obtain direct assistance.

    Thanks! I'll get back to you shortly.

    Go tour this home

    3121 Park LN #1145

    IDX information is provided exclusively for consumers’ personal, non-commercial use and that it may not be used for any purpose other than to identify prospective properties consumers may be interested in purchasing. Information deemed reliable but not guaranteed to be accurate. Listing information updated daily.

    SITE MAP

    • Home
    • Buy
      1. Browse All Listings
      2. Browse New Construction Homes
      3. Browse VA Eligible Homes
      4. Browse FHA Eligible Homes
      5. Browse Homes With Pools
      6. Browse Homes in Top-Rated School Districts
      7. Browse Homes with Acreage or Land
      8. Browse Luxury Homes
    • Sell
      1. Home Valuation
      2. Instant Cash Offer
    • Meet Judith
    • Downsizing & Senior Moves
    • Contact
    • Explore
    • New Construction
    • Resources
      1. Mortgage & Rates
      2. Relocation
      3. Home Buying Guide
      4. Preparing to Sell Your Home & Moving Checklist
      5. Preferred Vendors List
      6. Protesting Your Dallas-Fort Worth Property Taxes
      7. Homestead Exemption Information
      8. Military
      9. Blogs
    OnDemandRealty_Large (1)

    Judith Rojak TREC 0619113

    +1(469) 712-8338 judith@judithrojak.com

    Get My App


    TREC Information About Brokerage Services | TREC Consumer Protection Notice

    Powered by Lofty Inc. Copyright 2026. All Rights Reserved.

    Terms of Service & Privacy Policy | Cookie Policy | Cookie Preferences | Property Listings | Sitemap | Accessibility