

• Home
  • Buy
    1. Browse All Listings
    2. Browse New Construction Homes
    3. Browse VA Eligible Homes
    4. Browse FHA Eligible Homes
    5. Browse Homes With Pools
    6. Browse Homes in Top-Rated School Districts
    7. Browse Homes with Acreage or Land
    8. Browse Luxury Homes
  • Sell
    1. Home Valuation
    2. Instant Cash Offer
  • Meet Judith
  • Downsizing & Senior Moves
    • Home
    • Buy
      1. Browse All Listings
      2. Browse New Construction Homes
      3. Browse VA Eligible Homes
      4. Browse FHA Eligible Homes
      5. Browse Homes With Pools
      6. Browse Homes in Top-Rated School Districts
      7. Browse Homes with Acreage or Land
      8. Browse Luxury Homes
    • Sell
      1. Home Valuation
      2. Instant Cash Offer
    • Meet Judith
    • Downsizing & Senior Moves
    • Contact
    • Explore
    • New Construction
    • Resources
      1. Mortgage & Rates
      2. Relocation
      3. Home Buying Guide
      4. Preparing to Sell Your Home & Moving Checklist
      5. Preferred Vendors List
      6. Protesting Your Dallas-Fort Worth Property Taxes
      7. Homestead Exemption Information
      8. Military
      9. Blogs
    • Register
    • Sign In

    1362 E Crosby RD Carrollton, TX 75006

    Active

    UPDATED:

    $ 561,900
    1362 E Crosby RD Carrollton, TX 75006
    Save
    Share
    Schedule a Tour
    1362 E Crosby RD, Carrollton, TX 75006
    1362 E Crosby RD, Carrollton, TX 75006
    1362 E Crosby RD, Carrollton, TX 75006
    1362 E Crosby RD, Carrollton, TX 75006
    1362 E Crosby RD, Carrollton, TX 75006
    1362 E Crosby RD, Carrollton, TX 75006
    REQUEST A TOUR If you would like to see this home without being there in person, select the "Virtual Tour" option and your agent will contact you to discuss available opportunities.
    In-PersonVirtual Tour
    Judith Rojak

    Judith Rojak

    judith@judithrojak.com +1(469) 712-8338
    $ 561,900
    Est. payment | /mo

    3 Beds

    3 Baths

    1,756 SqFt


    Save Virtual Tour
    $ 561,900
    Est. payment | /mo
    Save Virtual Tour

    3 Beds

    3 Baths

    1,756 SqFt

    Key Details

    Property Type Single Family Home

    Sub Type Single Family Residence

    Listing Status Active

    Purchase Type For Sale

    Square Footage 1,756 sqft

    Subdivision Carroll Crest

    MLS Listing ID 21042112

    Style Detached

    Bedrooms 3

    Full Baths 2

    Half Baths 1

    HOA Fees $165/mo

    HOA Y/N Yes

    Year Built 2026

    Lot Size 1,751 Sqft

    Acres 0.0402

    Lot Dimensions 25 x 70

    Property Sub-Type Single Family Residence

    Property Description

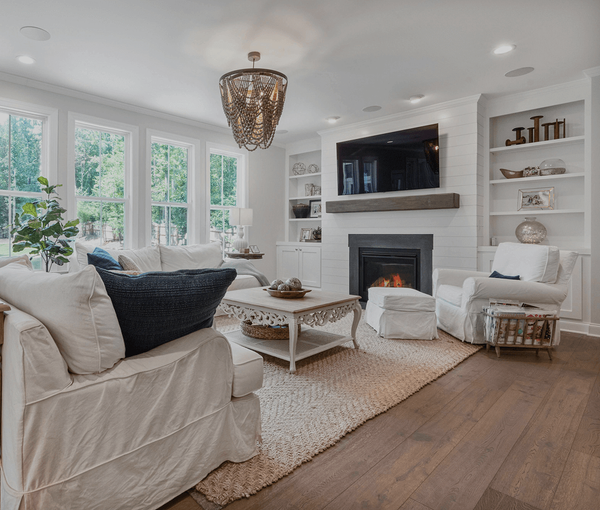
    Stunning NEW All White Southern Coastal Architecture near downtown Carrollton! Featuring sleek metal roofs, 1st floor soaring ceilings, 8ft doors and timeless curb appeal. This brand-new 1,756 sq. ft. home features 3 bedrooms, 2.5 bathrooms and offers a perfect blend of modern elegance and farmhouse charm with an open-concept layout and designer finishes throughout. Large windows fill the interior with natural light, while the chef's kitchen boasts of custom soft-close cabinetry, Luxe Fisher & Paykel appliances, quartz and granite countertops, and a spacious island perfect for entertaining. Luxurious all wood floors and high-end Hansgrohe plumbing fixtures make this a one-of-a-kind dream home. Unwind in your serene primary suite with a private balcony, spa-inspired bath, stand alone soaking tub, large shower, double vanity and large walk-in closet. Situated in a vibrant new development near shopping, dining, and entertainment and just minutes away from Downtown Carrollton, Addison's Belt Line Restaurant District, Legacy West, Dallas Galleria, Koreatown, DART RAIL, I 35 E and only 30 minutes to DFW Airport. Highly sought after Carrollton-Farmers Branch ISD! This home combines comfort, convenience, and lifestyle in one of Carrollton's most exciting new communities.

    Location

    State TX

    County Dallas

    Community Community Mailbox, Curbs, Sidewalks

    Direction From Beltline Rd, go south on Josey and west on E Crosby. Model home is not yet complete.

    Interior

    Interior Features Eat-in Kitchen, Granite Counters, High Speed Internet, Kitchen Island, Multiple Master Suites, Open Floorplan, Pantry, Smart Home, Wired for Data, Wired for Sound

    Heating Central

    Cooling Central Air, Ceiling Fan(s), Electric

    Flooring Tile, Wood

    Fireplace No

    Appliance Some Gas Appliances, Dishwasher, Gas Cooktop, Disposal, Microwave, Plumbed For Gas, Tankless Water Heater

    Exterior

    Parking Features Door-Multi, Garage, Garage Door Opener, Garage Faces Rear

    Garage Spaces 1.0

    Pool None

    Community Features Community Mailbox, Curbs, Sidewalks

    Utilities Available Electricity Connected, Natural Gas Available, Phone Available, Sewer Available, Separate Meters, Underground Utilities, Water Available

    Water Access Desc Public,Water Tap Paid

    Roof Type Metal

    Porch Covered, Deck

    Garage Yes

    Private Pool No

    Building

    Dwelling Type House

    Sewer Public Sewer

    Water Public, Water Tap Paid

    Level or Stories Two

    Schools

    Elementary Schools Mclaughlin

    Middle Schools Perry

    High Schools Turner

    School District Carrollton-Farmers Branch Isd

    Others

    HOA Name TBD

    HOA Fee Include Association Management,Maintenance Grounds

    Tax ID 140081500E0080000

    Security Features Security System Owned,Fire Alarm,Smoke Detector(s)

    Acceptable Financing Contract

    Listing Terms Contract

    Virtual Tour https://www.propertypanorama.com/instaview/ntreis/21042112

    North Texas Real Estate Info Systems (NTREIS) / WACO Association of Realtors
    ©2026 North Texas Real Estate Information Systems.
    Listed by  Frank Liu • Lovett Realty, Inc

    NEARBY SCHOOLS & PROPERTIES

    Judith Rojak

    Judith Rojak

    Agent TREC 0619113

    +1(469) 712-8338

    GET MORE INFORMATION

    Name

    Email*

    Phone*

    Message

    By checking this box, I agree by electronic signature to the Electronic Disclosure Consent Agreement; to receive recurring marketing communication from Judith Rojak, including auto-dialed calls, texts, and artificial/prerecorded voice messages (message frequency varies; data rates may apply; reply "STOP" to opt-out of texts or "HELP" for assistance); and to the Terms of Service and Privacy Policy of this website. Consent not required to make a purchase. I understand that I can call to obtain direct assistance.

    Thanks! I'll get back to you shortly.

    Go tour this home

    1362 E Crosby RD

    IDX information is provided exclusively for consumers’ personal, non-commercial use and that it may not be used for any purpose other than to identify prospective properties consumers may be interested in purchasing. Information deemed reliable but not guaranteed to be accurate. Listing information updated daily.

    SITE MAP

    • Home
    • Buy
      1. Browse All Listings
      2. Browse New Construction Homes
      3. Browse VA Eligible Homes
      4. Browse FHA Eligible Homes
      5. Browse Homes With Pools
      6. Browse Homes in Top-Rated School Districts
      7. Browse Homes with Acreage or Land
      8. Browse Luxury Homes
    • Sell
      1. Home Valuation
      2. Instant Cash Offer
    • Meet Judith
    • Downsizing & Senior Moves
    • Contact
    • Explore
    • New Construction
    • Resources
      1. Mortgage & Rates
      2. Relocation
      3. Home Buying Guide
      4. Preparing to Sell Your Home & Moving Checklist
      5. Preferred Vendors List
      6. Protesting Your Dallas-Fort Worth Property Taxes
      7. Homestead Exemption Information
      8. Military
      9. Blogs
    OnDemandRealty_Large (1)

    Judith Rojak TREC 0619113

    +1(469) 712-8338 judith@judithrojak.com

    Get My App


    TREC Information About Brokerage Services | TREC Consumer Protection Notice

    Powered by Lofty Inc. Copyright 2026. All Rights Reserved.

    Terms of Service & Privacy Policy | Cookie Policy | Cookie Preferences | Property Listings | Sitemap | Accessibility