


$589,900
For more information regarding the value of a property, please contact us for a free consultation.
3505 Meadow Bluff LN Sachse, TX 75048
4 Beds
4 Baths
3,420 SqFt
Key Details
Property Type Single Family Home
Sub Type Single Family Residence
Listing Status Sold
Purchase Type For Sale
Square Footage 3,420 sqft
Subdivision Woodbridge Ph 14
MLS Listing ID 21234057
Sold Date 06/19/26
Style Traditional,Detached
Bedrooms 4
Full Baths 3
Half Baths 1
HOA Fees $52/ann
HOA Y/N Yes
Year Built 2013
Annual Tax Amount $12,613
Lot Size 7,884 Sqft
Acres 0.181
Property Sub-Type Single Family Residence
Property Description
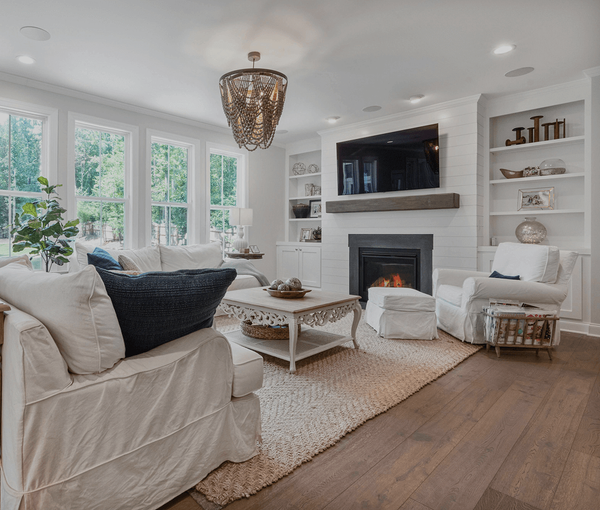
This exceptional home marries timeless architecture with refined finishes and thoughtful living spaces. Enter through a dramatic foyer into an airy floor plan graced by rich hardwood floors, crown molding and an elegant side staircase. A private study off the foyer has French doors and ensures a refined workspace, ideally positioned for privacy and productivity. The family room, located at the end of the foyer, is anchored by a striking floor-to-ceiling stone fireplace and expansive windows that frame serene yard views, creating an inviting centerpiece for both intimate evenings and grand entertaining. The chef-caliber kitchen is appointed with warm, custom cabinetry, granite countertops, a generous center island, stainless steel appliances, including double ovens, and a professional gas range. The breakfast nook provides casual dining. The formal dining room- currently used as additional office space-has beautiful French doors, high-end millwork and wood floors. The front room adjacent to the dining room is elegant and a wonderful space for entertaining. The sumptuous primary suite on the main level is a true sanctuary- bay window, hardwood floors, dual vanities, separate glass shower, soaking Jacuzzi tub and an expansive walk-in closet. Upstairs, oversized secondary bedrooms and a versatile game room deliver abundant space for family, guests and leisure. Outside, a gorgeous extended covered patio offers a great space for outdoor entertaining or just relaxing with the family. A three-car garage and fully fenced yard complement the home's practical comforts, while community amenities-resort-style pool, jogging trails, playground and clubhouse—elevate everyday living. This residence offers classic elegance, modern convenience and an enviable lifestyle for the discerning homeowner. The home is located in sought after Wylie ISD and within easy walking distance to highly rated Whitt Elementary. New roof as of Apr 2026. Welcome to 3505 Meadow Bluff Lane. Welcome home!
Location
State TX
County Collin
Community Curbs, Sidewalks
Direction See GPS
Interior
Interior Features Chandelier, Decorative/Designer Lighting Fixtures, Eat-in Kitchen, Granite Counters, High Speed Internet, Kitchen Island, Pantry, Cable TV, Natural Woodwork
Heating Central
Cooling Central Air
Flooring Carpet, Ceramic Tile, Hardwood, Tile
Fireplaces Number 1
Fireplaces Type Living Room, Stone
Fireplace Yes
Window Features Window Coverings
Appliance Some Gas Appliances, Double Oven, Dishwasher, Electric Oven, Gas Cooktop, Disposal, Microwave, Plumbed For Gas, Vented Exhaust Fan
Laundry Dryer Hookup, ElectricDryer Hookup, Laundry in Utility Room
Exterior
Exterior Feature Lighting, Private Yard, Rain Gutters
Parking Features Door-Single, Garage, Garage Door Opener, Inside Entrance, Kitchen Level, Garage Faces Rear, Tandem
Garage Spaces 3.0
Fence Wood
Pool None
Community Features Curbs, Sidewalks
Utilities Available Natural Gas Available, Sewer Available, Separate Meters, Water Available, Cable Available
Water Access Desc Public
Roof Type Composition
Porch See Remarks, Covered
Garage Yes
Private Pool No
Building
Lot Description Interior Lot, Landscaped, Level, Subdivision, Sprinkler System
Foundation Slab
Sewer Public Sewer
Water Public
Level or Stories Two
Schools
Elementary Schools Don Whitt
Middle Schools Dr. Al Draper
High Schools Wylie
School District Wylie Isd
Others
HOA Name Classic Prop Mgmt-Woodbridge Assoc Inc
HOA Fee Include All Facilities,Association Management
Tax ID R946900L00901
Security Features Smoke Detector(s)
Financing Conventional
Read Less
Want to know what your home might be worth? Contact us for a FREE valuation!

Our team is ready to help you sell your home for the highest possible price ASAP

©2026 North Texas Real Estate Information Systems.
Bought with Denise McPeters • Keller Williams Realty Allen
NEARBY SCHOOLS & BUSINESSES