


$1,350,000
For more information regarding the value of a property, please contact us for a free consultation.
411 Ashwood LN Fairview, TX 75069
4 Beds
5 Baths
4,254 SqFt
Key Details
Property Type Single Family Home
Sub Type Single Family Residence
Listing Status Sold
Purchase Type For Sale
Square Footage 4,254 sqft
Subdivision Sycamore Place
MLS Listing ID 21266555
Sold Date 07/06/26
Style Traditional,Detached
Bedrooms 4
Full Baths 4
Half Baths 1
HOA Fees $8/ann
HOA Y/N Yes
Year Built 1996
Annual Tax Amount $19,745
Lot Size 1.035 Acres
Acres 1.035
Property Sub-Type Single Family Residence
Property Description
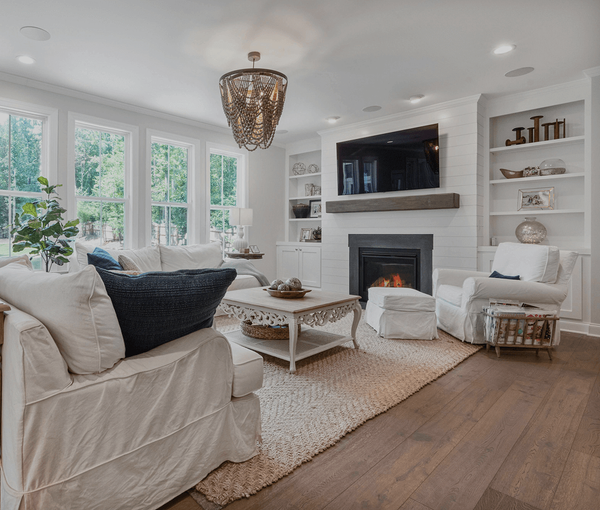
OPEN HOUSE SUNDAY, MAY 24th 1pm-4pm! Nestled on a stunning 1.03-acre creek lot in a premier Fairview subdivision, this exceptional luxury home offers the perfect blend of elegance, space, and functionality. Boasting 4,254 square feet, the home features 4 spacious bedrooms, a dedicated office, a bonus room off the kitchen hallway, 4 full bathrooms, and a convenient half bath—designed to accommodate both everyday living and entertaining in style.
From the moment you arrive, the circular driveway, extended side parking, and charming covered front porch create a grand first impression. Inside, you'll find generous living spaces, abundant natural light, and extensive storage throughout.
Step outside to your private backyard retreat, where a beautifully designed pool and spa with water features take center stage. The patio and covered outdoor living areas provide the perfect setting for relaxing or hosting gatherings, all surrounded by mature trees and lush landscaping that enhance the property's serene creek side setting.
Additional highlights include a gas fireplace in the main living room while the cozy family room has a stone fireplace with a gas starter Also a 3-car garage with workshop space and nearly 400 square feet of unfinished space above the garage—already plumbed for a full bath—offering endless possibilities for future expansion, guest quarters, playroom or a media room.
Located within the highly sought-after Lovejoy ISD, this property delivers luxury living in one of Fairview's most desirable communities.
Location
State TX
County Collin
Direction See GPS
Interior
Interior Features Chandelier, Cathedral Ceiling(s), Central Vacuum, Dry Bar, Decorative/Designer Lighting Fixtures, Eat-in Kitchen, Granite Counters, High Speed Internet, Multiple Master Suites, Multiple Staircases, Pantry, Cable TV, Natural Woodwork, Walk-In Closet(s)
Flooring Carpet, Hardwood, Tile
Fireplaces Number 2
Fireplaces Type Family Room, Gas, Gas Log, Gas Starter, Living Room, Wood Burning
Fireplace Yes
Window Features Bay Window(s),Shutters,Window Coverings
Appliance Convection Oven, Dryer, Dishwasher, Electric Cooktop, Electric Oven, Disposal, Gas Water Heater, Ice Maker, Microwave
Exterior
Parking Features Additional Parking, Circular Driveway, Concrete, Door-Multi, Direct Access, Door-Single, Driveway, Epoxy Flooring, Enclosed, Garage, Garage Door Opener, Inside Entrance, Kitchen Level, Lighted, On Site, Private, Garage Faces Side, Workshop in Garage
Garage Spaces 3.0
Pool In Ground, Outdoor Pool, Pool, Pool/Spa Combo, Waterfall, Water Feature
Utilities Available Electricity Connected, Natural Gas Available, Septic Available, Separate Meters, Underground Utilities, Water Available, Cable Available
Water Access Desc Public
Roof Type Composition
Porch Rear Porch, Covered, Front Porch, Patio
Garage Yes
Private Pool No
Building
Sewer Septic Tank
Water Public
Level or Stories Two
Schools
Elementary Schools Robert L. Puster
Middle Schools Willow Springs, Sloan Creek
High Schools Lovejoy
School District Lovejoy Isd
Others
HOA Name Sycamore Place HOA
HOA Fee Include Association Management
Tax ID R173600000601
Financing Conventional
Read Less
Want to know what your home might be worth? Contact us for a FREE valuation!

Our team is ready to help you sell your home for the highest possible price ASAP

©2026 North Texas Real Estate Information Systems.
Bought with Kate Mote • Ebby Halliday, REALTORS
NEARBY SCHOOLS & BUSINESSES