


$359,000
For more information regarding the value of a property, please contact us for a free consultation.
851 Scenic Ranch CIR Fairview, TX 75069
2 Beds
2 Baths
1,586 SqFt
Key Details
Property Type Single Family Home
Sub Type Single Family Residence
Listing Status Sold
Purchase Type For Sale
Square Footage 1,586 sqft
Subdivision Heritage Ranch 2D
MLS Listing ID 21301629
Sold Date 10/22/26
Style Traditional
Bedrooms 2
Full Baths 2
Construction Status Resale
HOA Fees $405/qua
HOA Y/N Yes
Year Built 2005
Annual Tax Amount $6,930
Lot Size 4,791 Sqft
Acres 0.11
Property Sub-Type Single Family Residence
Property Description
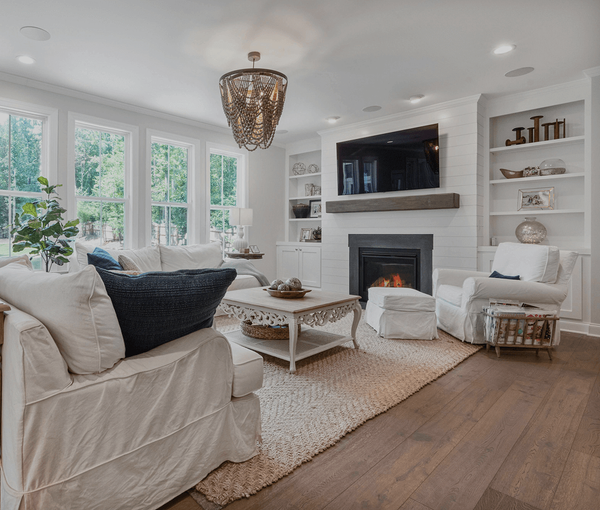
OPEN HOUSE 2-4 PM SUNDAY AUGUST 30 ----- Outstanding Villa in 50+ Gated Resort Community. Beautiful wood-look floors in foyer, hallways and spacious family room, upgraded ceiling fans, granite kitchen counters and spacious granite kitchen island will delight any cook. Storm doors both front and back; beautiful backyard retreat with covered arbor that extends out from the covered brick-floored patio. This one will not last long! SYSTEMS: HVAC 2022, WH 2021, ROOF 2020 -- LOW MAINTENANCE LIVING - VILLA FEE BENEFITS: LAWNCARE plus EXTERIOR PAINTING EVERY 6 YEARS. ENJOY LOCK & LEAVE LIFESTYLE ---- LIVE IN HERITAGE RANCH: THE PREMIER GATED COMMUNITY WITH RESORT STYLE AMENITIES FOR THOSE OF US 50+: Scenic & Friendly Community, Indoor & Outdoor Pools, Fitness Center, 2 Restaurants, Ballroom, Dance Floor, Pickle Ball & Tennis Courts, Championship Golf Course, Hike & Bike Trails, Bocce Ball, Many different Groups, Clubs & Events.
Location
State TX
County Collin
Community Clubhouse, Fitness Center, Fishing, Golf, Gated, Lake, Other, Park, Pickleball, Pool, Restaurant, Tennis Court(S), Trails/Paths, Curbs, Sidewalks
Direction Exit US-75 Stacy Rd-East. Dog-leg left at Country Club Rd then right back onto Stacy. Half mile down on left. Ck-in with Guard-ask for directions.
Rooms
Other Rooms Gazebo
Interior
Interior Features High Speed Internet, Kitchen Island, Open Floorplan, Pantry, Cable TV, Walk-In Closet(s)
Heating Central, Natural Gas
Cooling Central Air, Ceiling Fan(s), Electric
Flooring Carpet, Ceramic Tile, Simulated Wood
Fireplaces Number 1
Fireplaces Type Gas Log, Gas Starter
Equipment Generator
Fireplace Yes
Window Features Window Coverings
Appliance Dishwasher, Electric Range, Disposal, Gas Water Heater, Microwave
Laundry Washer Hookup, Electric Dryer Hookup, In Hall
Exterior
Exterior Feature Garden, Rain Gutters
Parking Features Driveway, Garage Faces Front, Kitchen Level
Garage Spaces 2.0
Fence Partial, Wrought Iron
Pool None, Community
Community Features Clubhouse, Fitness Center, Fishing, Golf, Gated, Lake, Other, Park, Pickleball, Pool, Restaurant, Tennis Court(s), Trails/Paths, Curbs, Sidewalks
Utilities Available Electricity Connected, Natural Gas Available, Sewer Available, Separate Meters, Underground Utilities, Water Available, Cable Available
Amenities Available Maintenance Front Yard
Water Access Desc Public
Roof Type Composition
Porch Covered
Garage Yes
Private Pool No
Building
Lot Description Interior Lot, Subdivision, Sprinkler System, Few Trees
Foundation Slab
Sewer Public Sewer
Water Public
Level or Stories One
Additional Building Gazebo
Construction Status Resale
Schools
Elementary Schools Lovejoy
Middle Schools Sloan Creek
High Schools Lovejoy
School District Lovejoy Isd
Others
HOA Name Troon
HOA Fee Include All Facilities,Association Management,Maintenance Grounds
Senior Community Yes
Tax ID R801600S05701
Security Features Prewired,Security System,Gated with Guard
Acceptable Financing Cash, Conventional, FHA, Texas Vet, VA Loan
Listing Terms Cash, Conventional, FHA, Texas Vet, VA Loan
Financing Cash
Read Less
Want to know what your home might be worth? Contact us for a FREE valuation!

Our team is ready to help you sell your home for the highest possible price ASAP

©2026 North Texas Real Estate Information Systems.
Bought with Tom Grisak • Keller Williams Realty Allen
NEARBY SCHOOLS & BUSINESSES